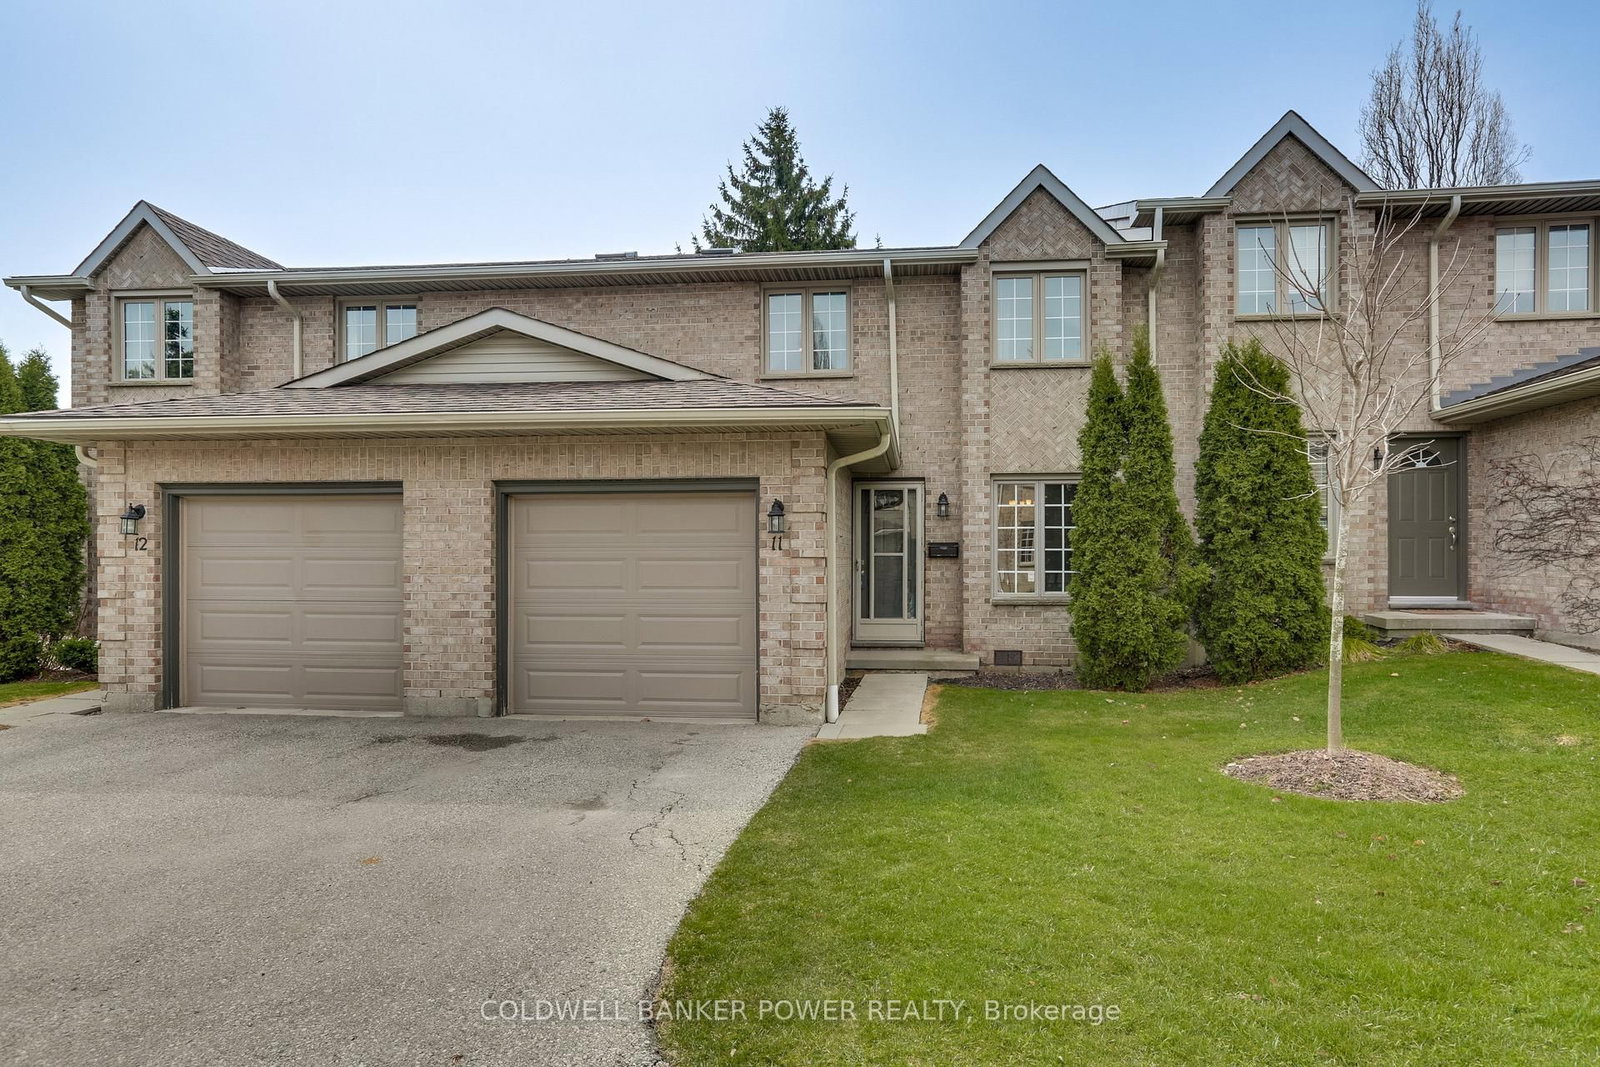
<-- style PDP --> 11-2720 Buroak Drive, London North - Condo Townhouse for sale for $560,000
  • new
  • for sale

11-2720 Buroak Drive

London North, Ontario, N6G 0X4 - North S

$560,000

  • Neighbourhood

    North S

  • Major Intersection

    Wonderland Rd N & Sunningdale Rd W

  • Listed Since: 54 day(s)

  • Last update: 31 day(s) ago

Overview

  • Property Type

    Condo Townhouse, 2-Storey

  • Bedrooms

    3

  • Bathrooms

    3

  • Square Feet

    1400-1599

  • Exposure

    North

  • Total Parking

    2 (1 Attached Garage)

  • Maintenance

    $225

  • Taxes

    $4,006.58 (2025)

  • Balcony

    None

Property Description

Property description for 11-2720 Buroak Drive, London North

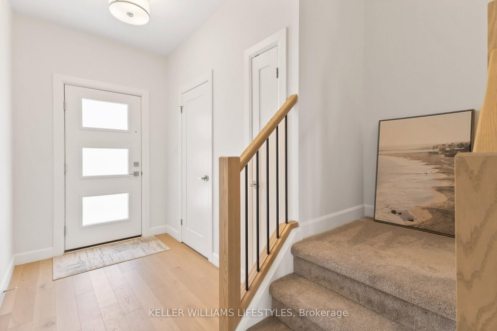
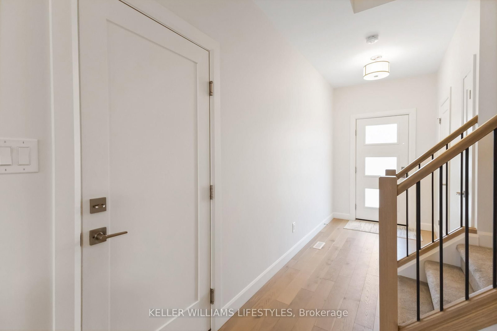
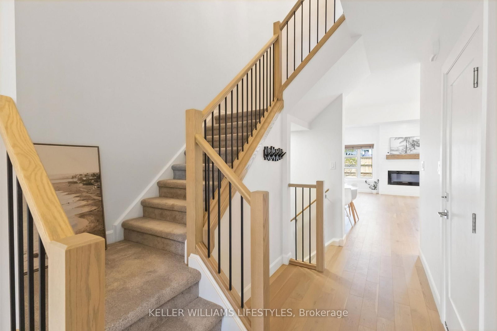
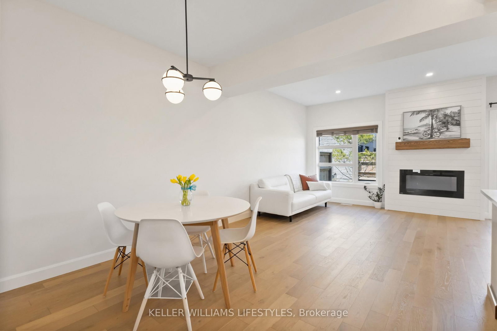
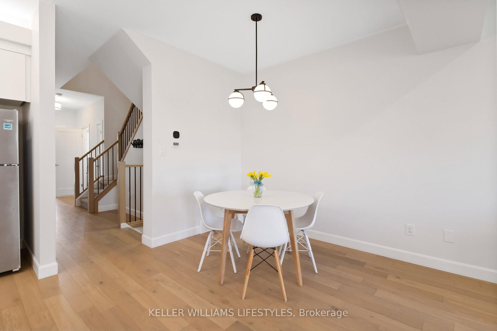
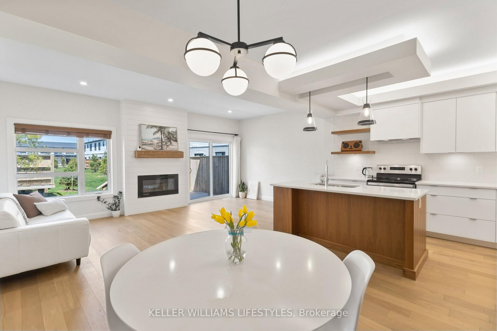
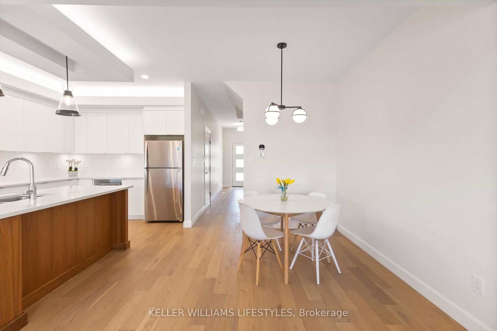
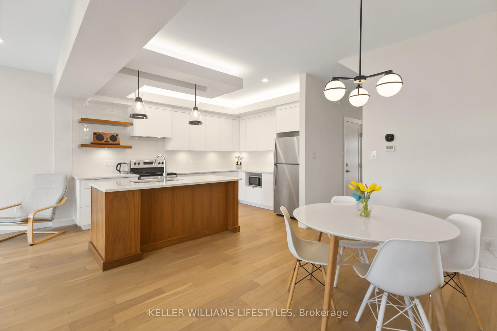
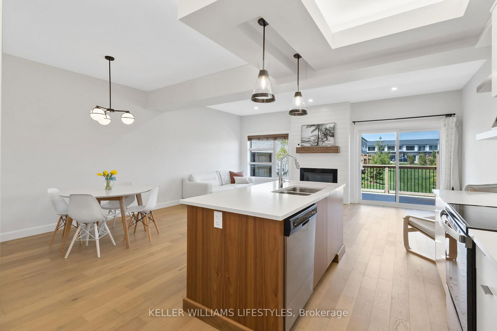
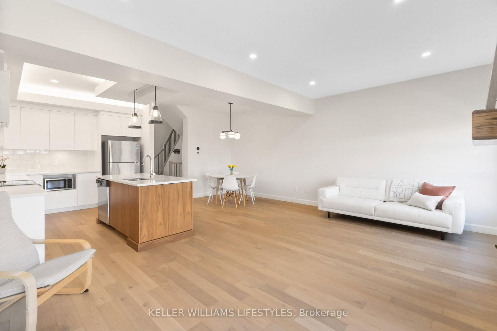
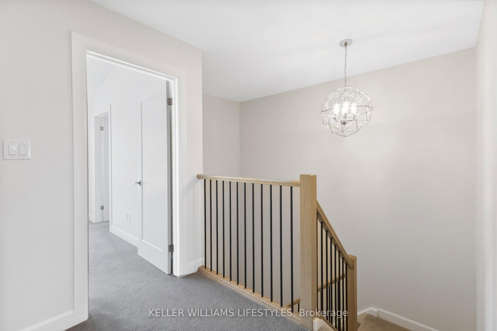
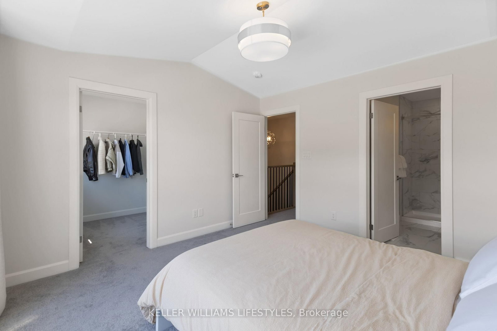
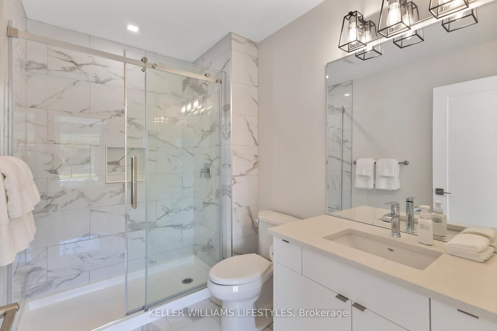
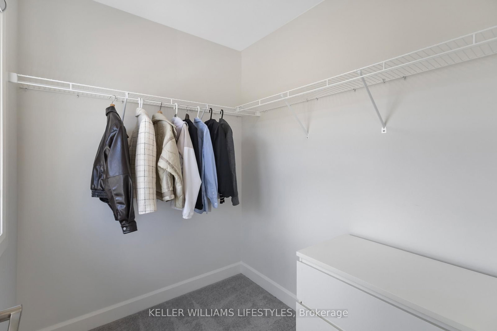
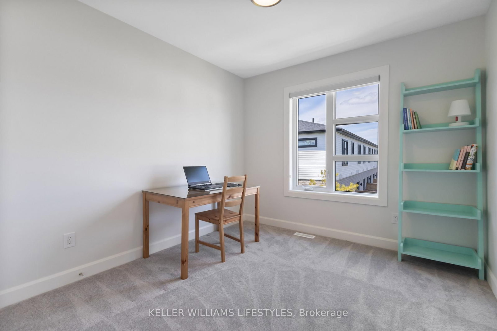
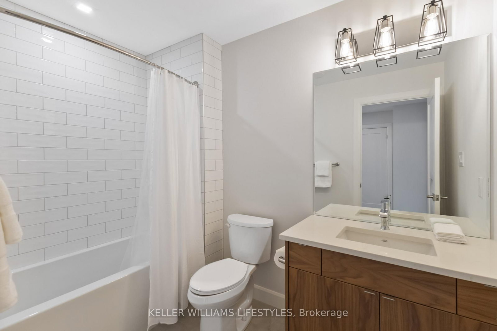
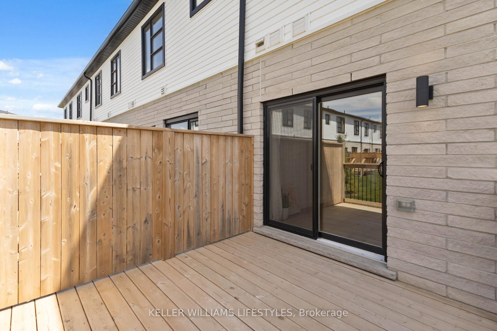
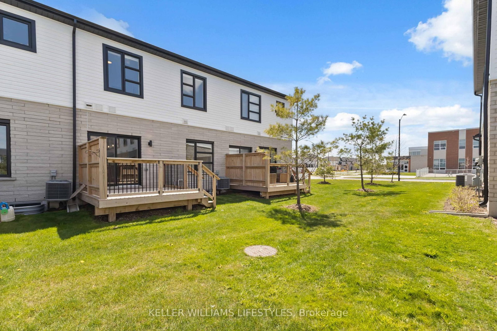
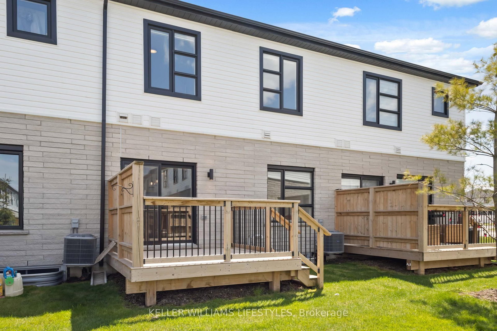
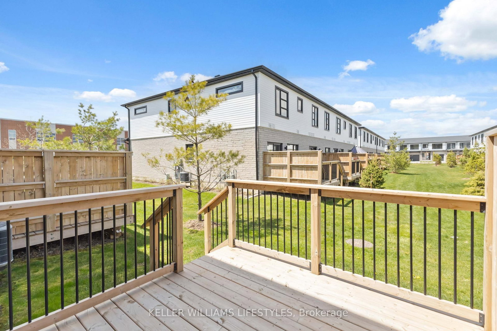
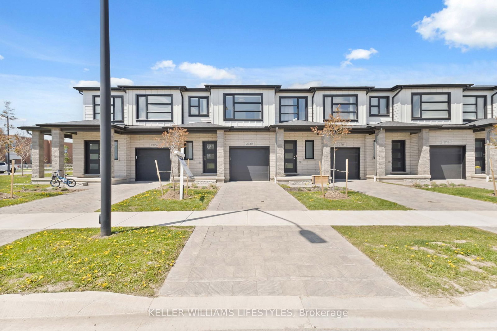
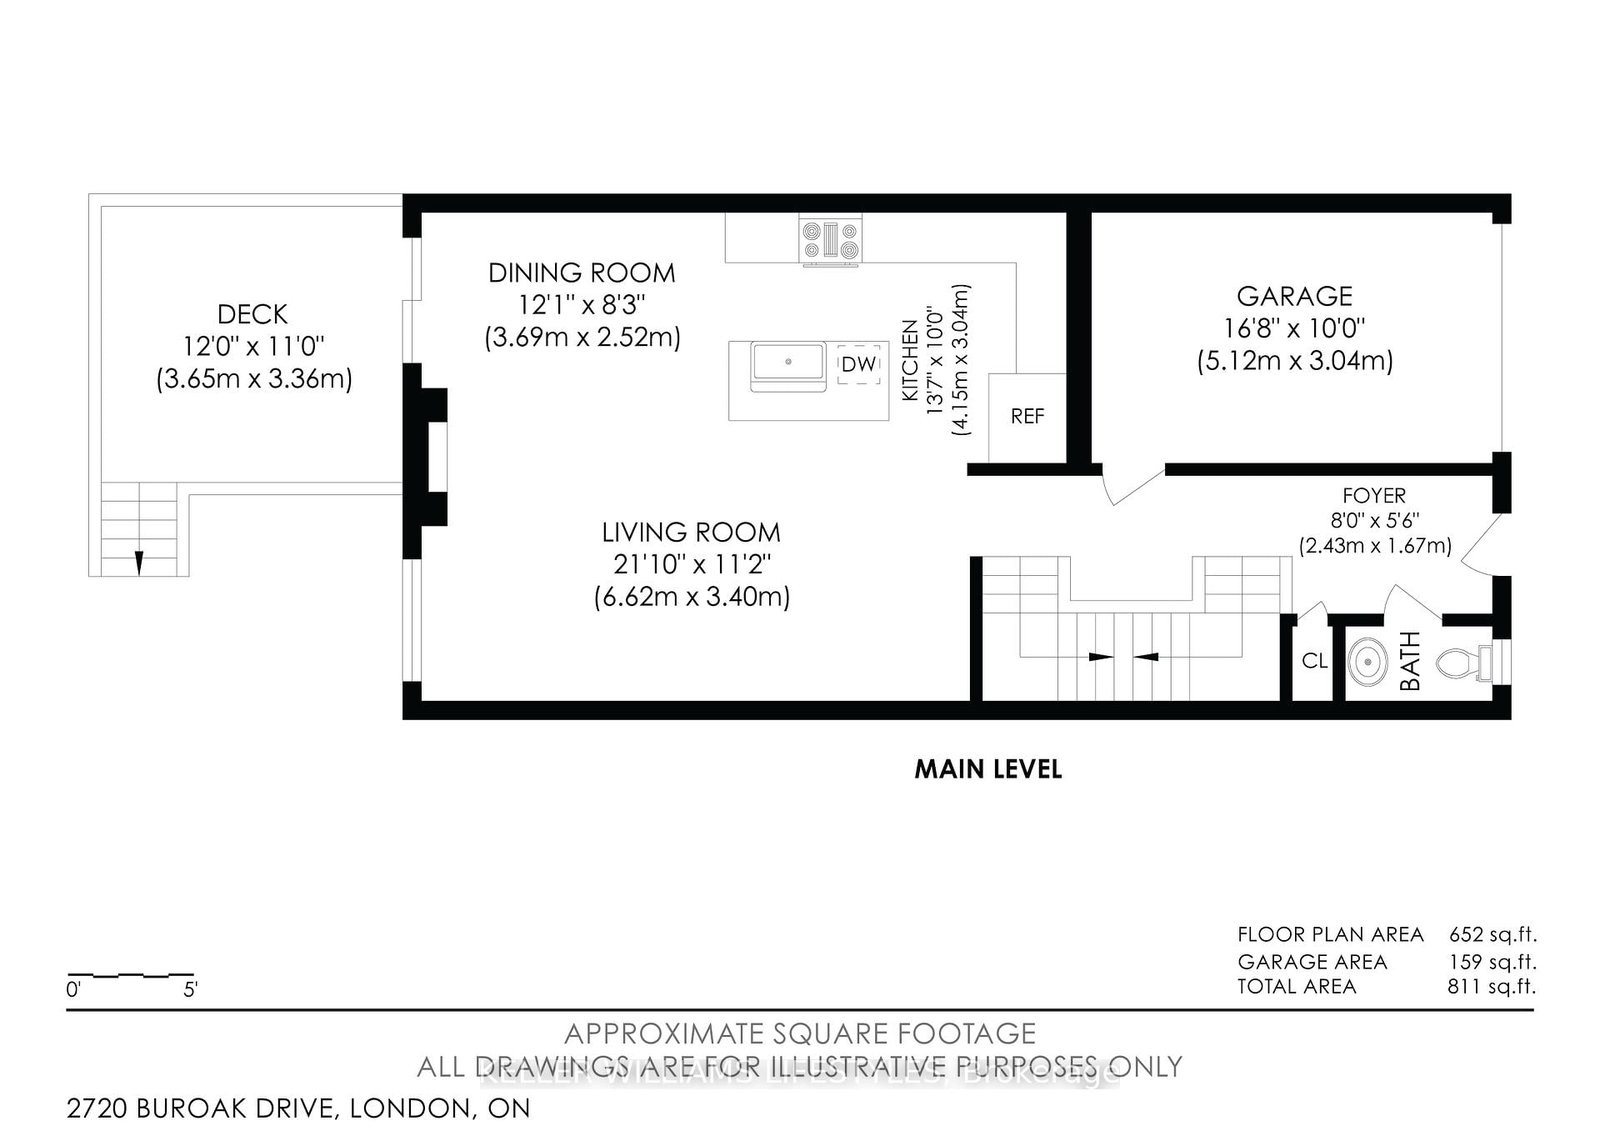
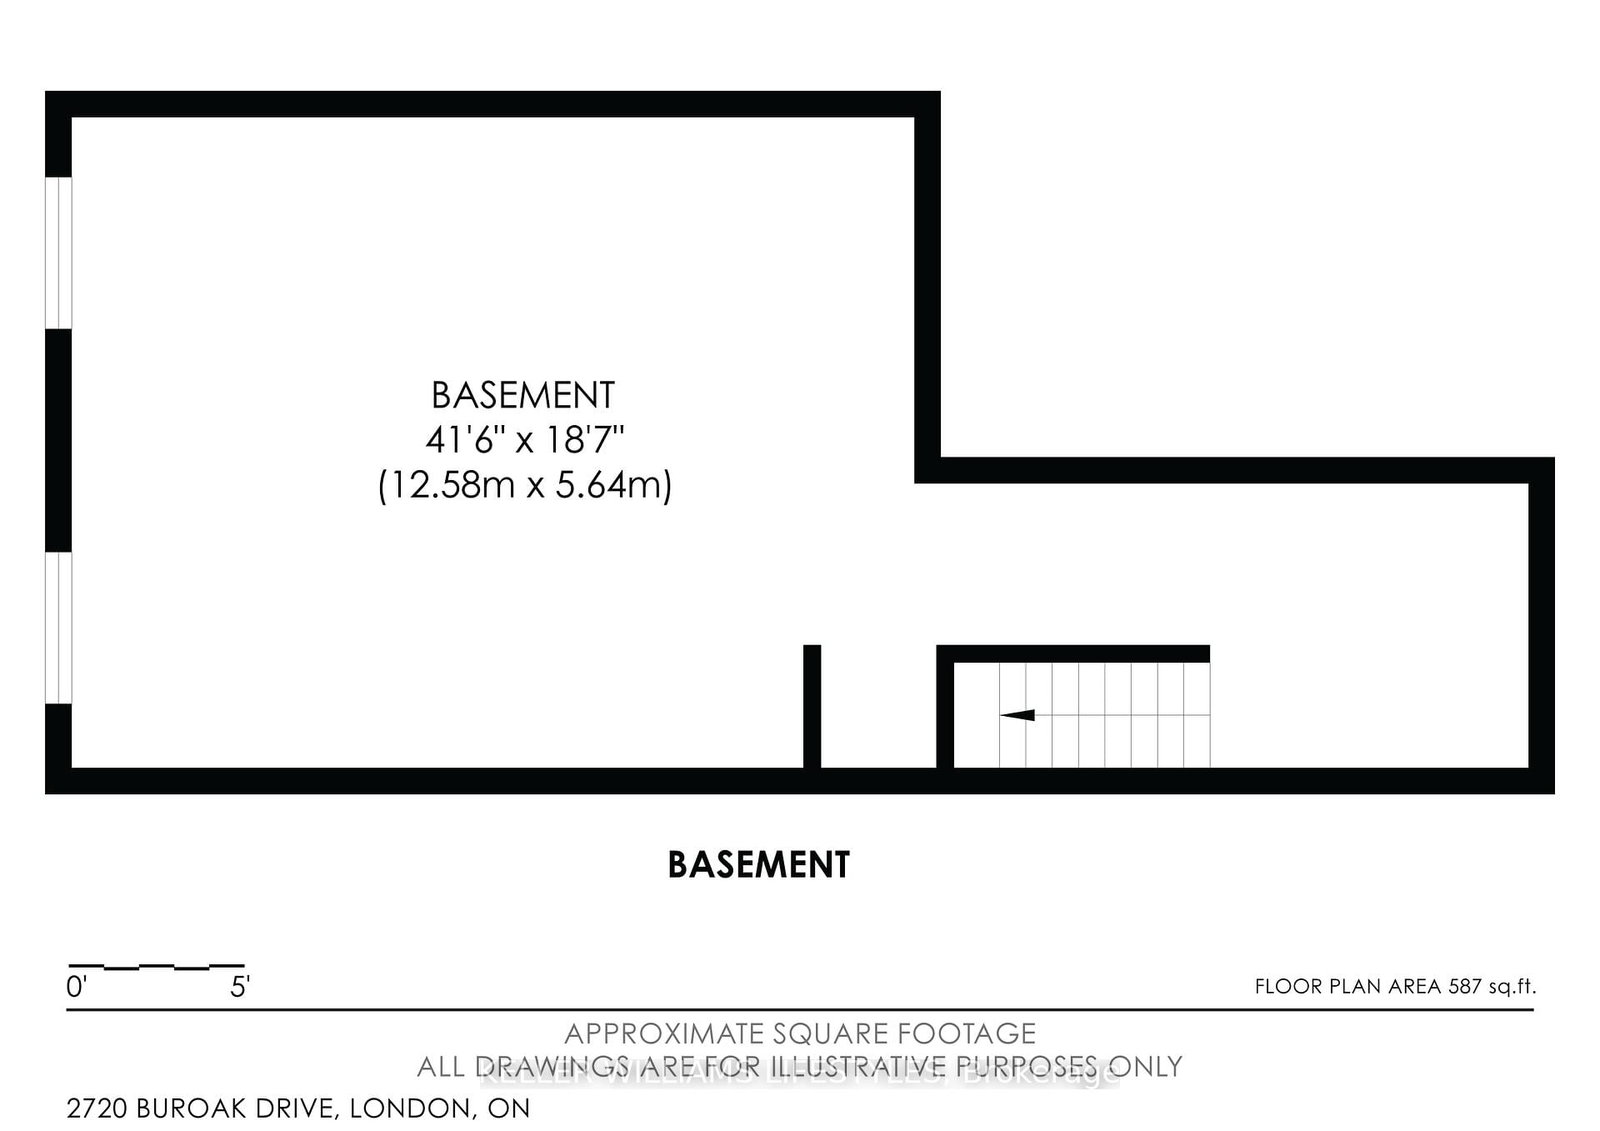
Experience modern sophisticated living in this stunning 2023-built two-storey condo townhouse situated in the premier North London enclave. This bright and airy residence showcases a seamless open-concept main floor designed for both effortless entertaining and daily comfort. The inviting living room is anchored by a built in electric fireplace and transitions gracefully into a dedicated dining area, where sliding doors open to a private twelve-by-eleven-foot deck overlooking landscaped greenery. The functional kitchen comes fully equipped with stainless steel appliances and ample cabinetry. Upstairs, the layout is thoughtfully configured with three spacious bedrooms, including a primary retreat featuring a walk-in closet and convenient access to a three-piece bathroom. The laundry is strategically located on the upper level for maximum ease. For those looking to add value or create a custom recreation space, the full unfinished basement offers nearly 600 square feet of potential with a rough-in for a future bathroom already in place. Outside, the property includes an attached garage and a private driveway. This home is perfectly positioned minutes from the bustling Hyde Park retail corridor and Masonville Place, providing great shopping and dining options at your doorstep. Nature enthusiasts will appreciate the proximity to Fox Field District Park and the scenic trails of the Medway Valley Heritage Forest. Located within a sought after school zone and offering quick access to public transit, this turnkey property represents a rare opportunity to own a nearly-new home in one of London's most desirable growing communities. It is the ideal blend of style, function, and location for the discerning buyer.

Listed by KELLER WILLIAMS LIFESTYLES

  • MLS #

    X13111022

  • Sq. Ft

    1400-1599

  • Sq. Ft. Source

    MLS

  • Year Built

    0-5

  • Basement

    Full

  • View

    Park/Greenbelt

  • Garage

    Attached, 1 spaces

  • Parking Type

    Exclusive

  • Locker

    None

  • Pets Permitted

    Yes-with Restrictions

  • Exterior

    Brick

  • Fireplace

    Y

  • Security

    n/a

  • Elevator

    n/a

  • Laundry Level

    Upper

  • Building Amenities

    n/a

  • Maintenance Fee Includes

    Taxes

  • Property Management

    Arnsby Property Management

  • Heat

    Forced Air

  • A/C

    Central Air

  • Water

    n/a

  • Water Supply

    n/a

  • Central Vac

    N

  • Cert Level

    n/a

  • Energy Cert

    n/a

  • Br

    3.69 x 3.74 ft 2nd level

    3 Pc Ensuite, W/I Closet

  • 2nd Br

    3.94 x 3.04 ft 2nd level

  • 3rd Br

    3.94 x 2.96 ft 2nd level

  • Bathroom

    2.8 x 1.82 ft 2nd level

    4 Pc Bath

  • Bathroom

    2.6 x 1.76 ft 2nd level

    3 Pc Ensuite

  • Kitchen

    4.15 x 3.04 ft Main level

  • Dining

    3.69 x 2.52 ft Main level

    O/Looks Backyard

  • Living

    6.62 x 3.34 ft Main level

    Electric Fireplace

  • Other

    12.58 x 5.64 ft Bsmt level

  • MLS #

    X13111022

  • Sq. Ft

    1400-1599

  • Sq. Ft. Source

    MLS

  • Year Built

    0-5

  • Basement

    Full

  • View

    Park/Greenbelt

  • Garage

    Attached, 1 spaces

  • Parking Type

    Exclusive

  • Locker

    None

  • Pets Permitted

    Yes-with Restrictions

  • Exterior

    Brick

  • Fireplace

    Y

  • Security

    n/a

  • Elevator

    n/a

  • Laundry Level

    Upper

  • Building Amenities

    n/a

  • Maintenance Fee Includes

    Taxes

  • Property Management

    Arnsby Property Management

  • Heat

    Forced Air

  • A/C

    Central Air

  • Water

    n/a

  • Water Supply

    n/a

  • Central Vac

    N

  • Cert Level

    n/a

  • Energy Cert

    n/a

  • Br

    3.69 x 3.74 ft 2nd level

    3 Pc Ensuite, W/I Closet

  • 2nd Br

    3.94 x 3.04 ft 2nd level

  • 3rd Br

    3.94 x 2.96 ft 2nd level

  • Bathroom

    2.8 x 1.82 ft 2nd level

    4 Pc Bath

  • Bathroom

    2.6 x 1.76 ft 2nd level

    3 Pc Ensuite

  • Kitchen

    4.15 x 3.04 ft Main level

  • Dining

    3.69 x 2.52 ft Main level

    O/Looks Backyard

  • Living

    6.62 x 3.34 ft Main level

    Electric Fireplace

  • Other

    12.58 x 5.64 ft Bsmt level

Thinking of Selling?

Find Out Your Home’s Value in Today’s Market!

No Email or Signup is required to view your home estimate.

estimate your home value

Contact Manoj Kukreja

Sales Representative,
Century 21 People’s Choice Realty Inc.,
Brokerage
(647) 576 - 2100

Manoj profile avatar

Mortgage Calculator

This data is for informational purposes only.

Mortgage Payment per month

Principal Amount

Interest

Total Payable

Amortization

Amortization

Closing Cost Calculator

This data is for informational purposes only.

Closing Cost Total for this property

Total Cash flow for purchasing this property

Down Payment(%)*
Additional information

Provincial Land Transfer Tax

Ontario Land Transfer Tax Rebate

Toronto Land Transfer Tax

Toronto Land Transfer Tax Rebate

PST on CMHC Insurance Premium

Lawyer Fees

$2,825

Government Registration Fee's

$164

Title Insurance

Closing Cost Total

Total Cash flow for purchasing this property

Provincial Land Transfer Tax

Ontario Land Transfer Tax Rebate

Toronto Land Transfer Tax

Toronto Land Transfer Tax Rebate

PST on CMHC Insurance Premium

Lawyer Fees

$2,825

Government Registarion Fee's

$164

Title Insurance

Down Payment(%)*

* A down payment of less than 20% is permitted only for first-time home buyers purchasing their principal residence. The minimum down payment required is 5% for the portion of the purchase price up to $500,000, and 10% for the portion between $500,000 and $1,500,000. For properties priced over $1,500,000, a minimum down payment of 20% is required.

Thinking of Selling?

Find Out Your Home’s Value in Today’s Market!

No Email or Signup is required to view your home estimate.

estimate your home value

Contact Manoj Kukreja

Sales Representative, Century 21 People’s Choice Realty Inc., Brokerage
(647) 576 - 2100

Manoj profile avatar

Recent Sold Listings in North S, London North

Popular Cities